Case Study
Trophy Club Full-Home Remodel
2708 Trophy Club Drive, Trophy Club, Texas — a complete interior transformation of a 4,742-square-foot residence, reimagined with a cohesive luxury design direction from the entry to the primary suite.
Project Overview
A Custom Home Transformation
This 5-bedroom, 4-full-and-2-half-bath home in Trophy Club, TX underwent an extensive custom transformation focused on timeless design, premium materials, and modern functionality. Nearly every space was reimagined — from architectural redesigns and handcrafted custom cabinetry to luxury natural stone, designer lighting, and thoughtfully curated finishes.
Location
Trophy Club, TX
Size
4,742 sq. ft.
Layout
5 Bed / 4 Full + 2 Half Bath
Scope
Whole-Home Renovation
The Before
A Dated Layout Beneath Great Bones
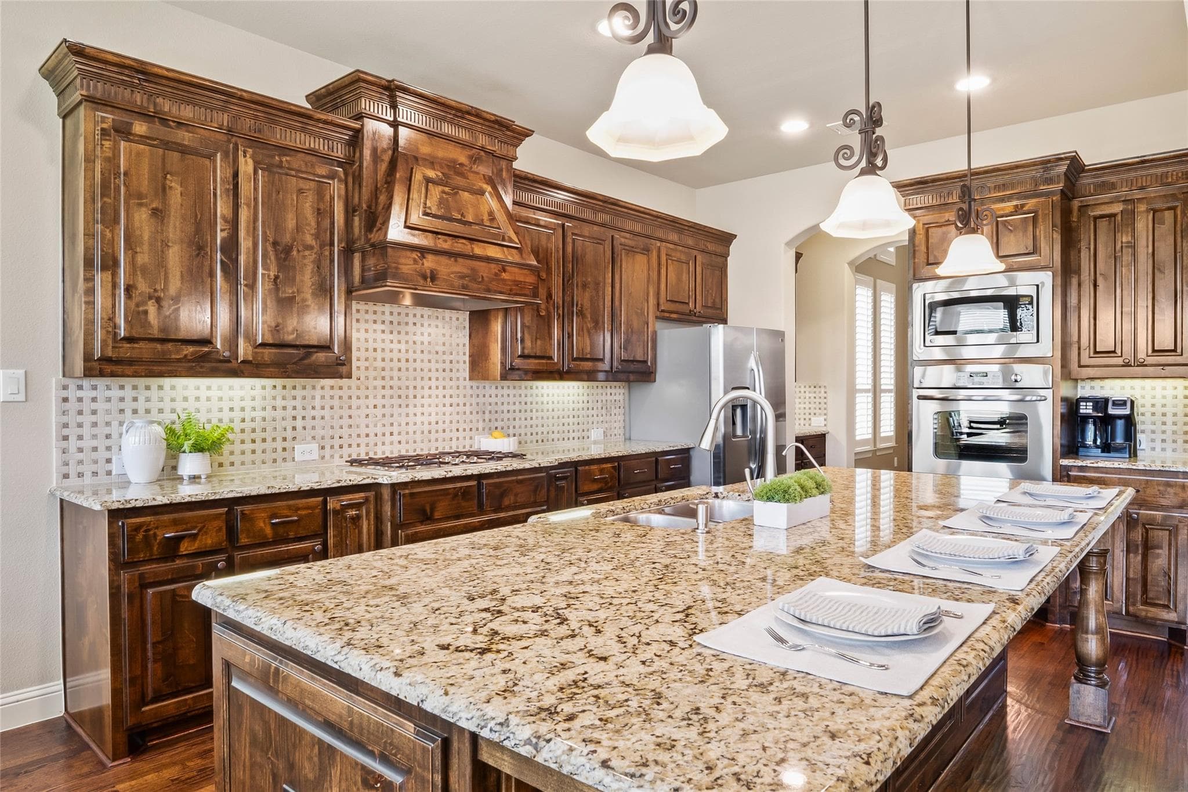
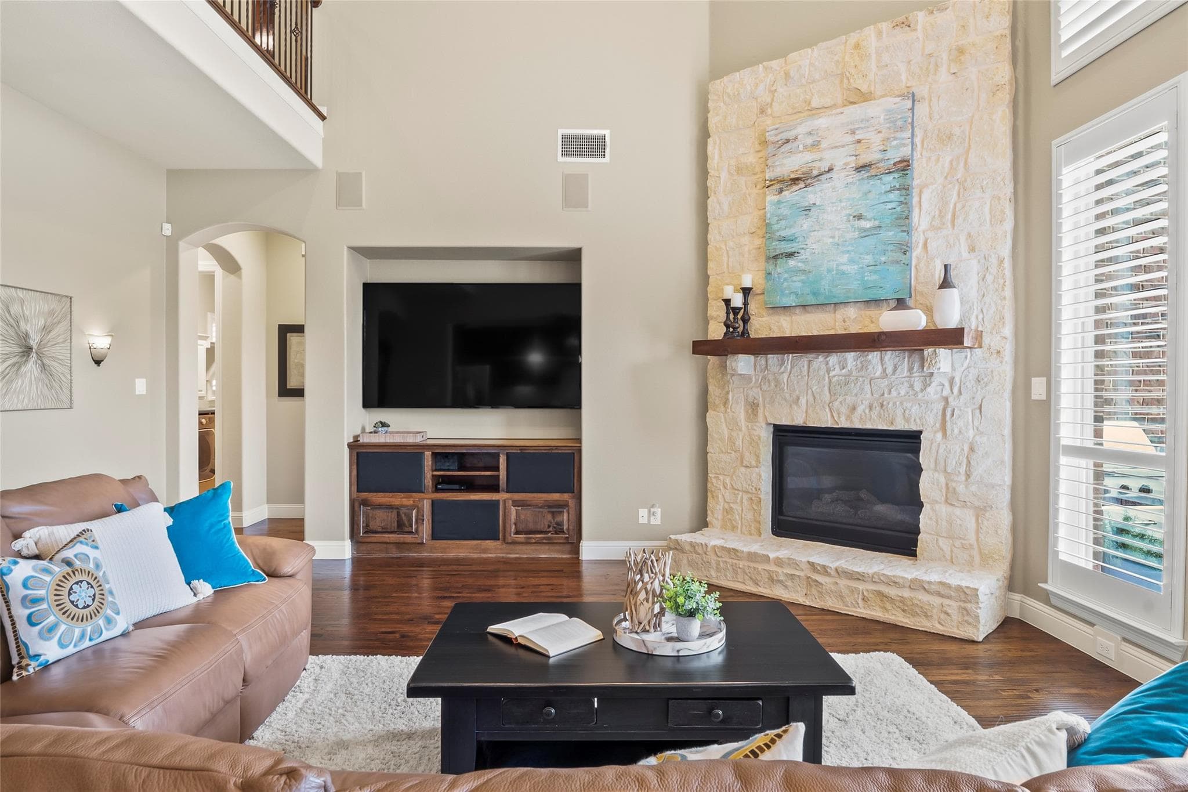
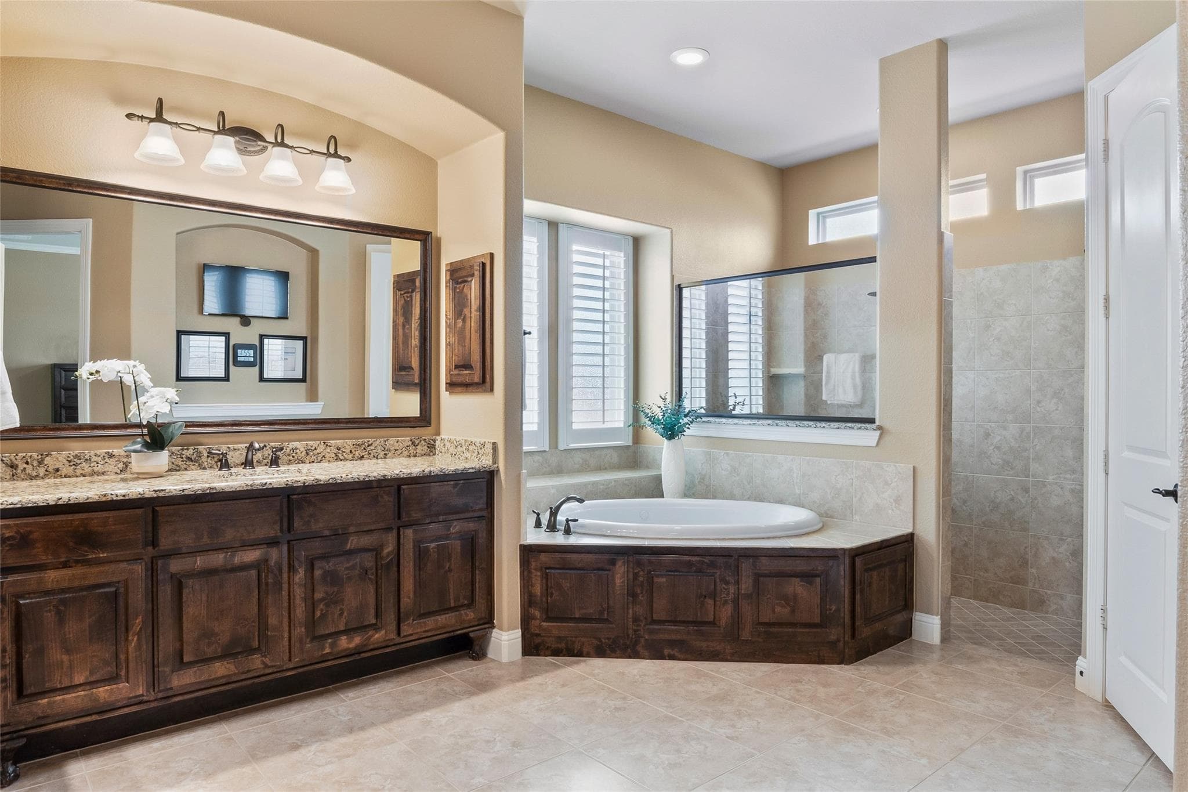
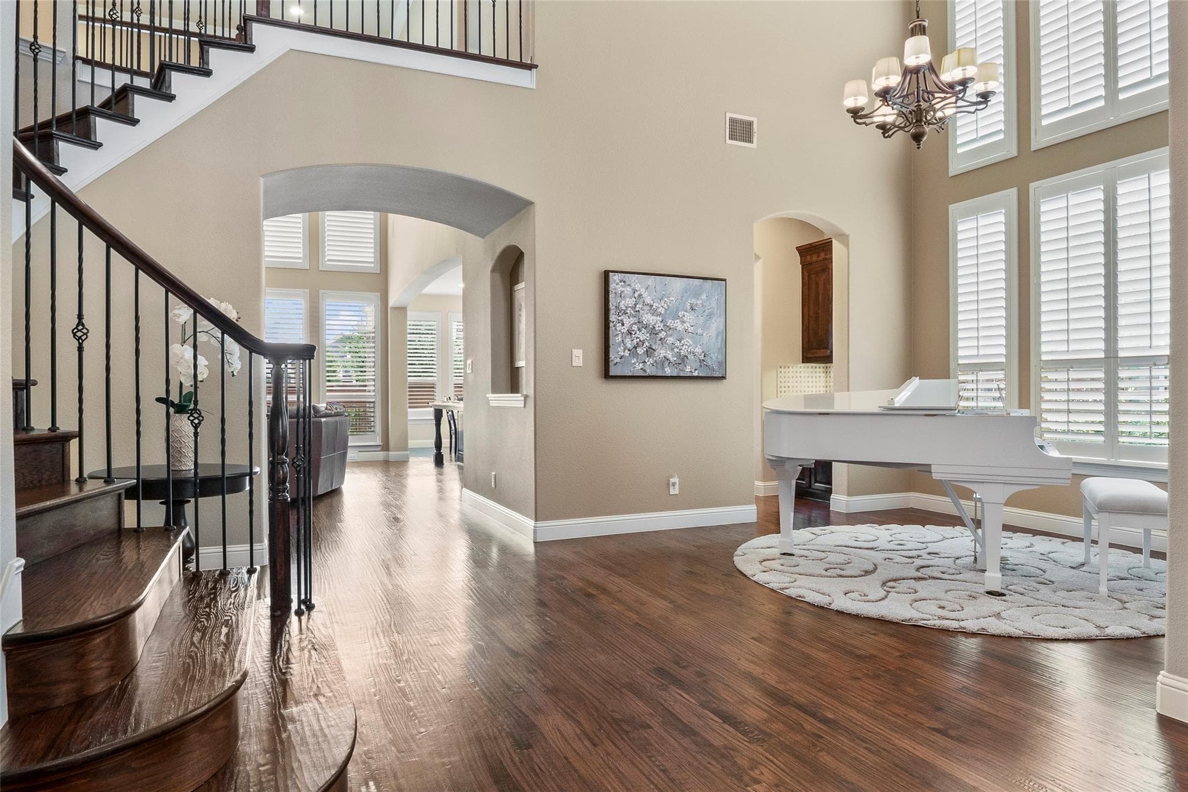
The home had strong fundamentals — a desirable Trophy Club Drive lot, generous square footage, and a flexible floor plan — but original finishes, closed-off room transitions, and dated lighting kept it from reflecting the luxury standard buyers and homeowners expect in this market.
Design Direction
A Warm, Contemporary Luxury Palette
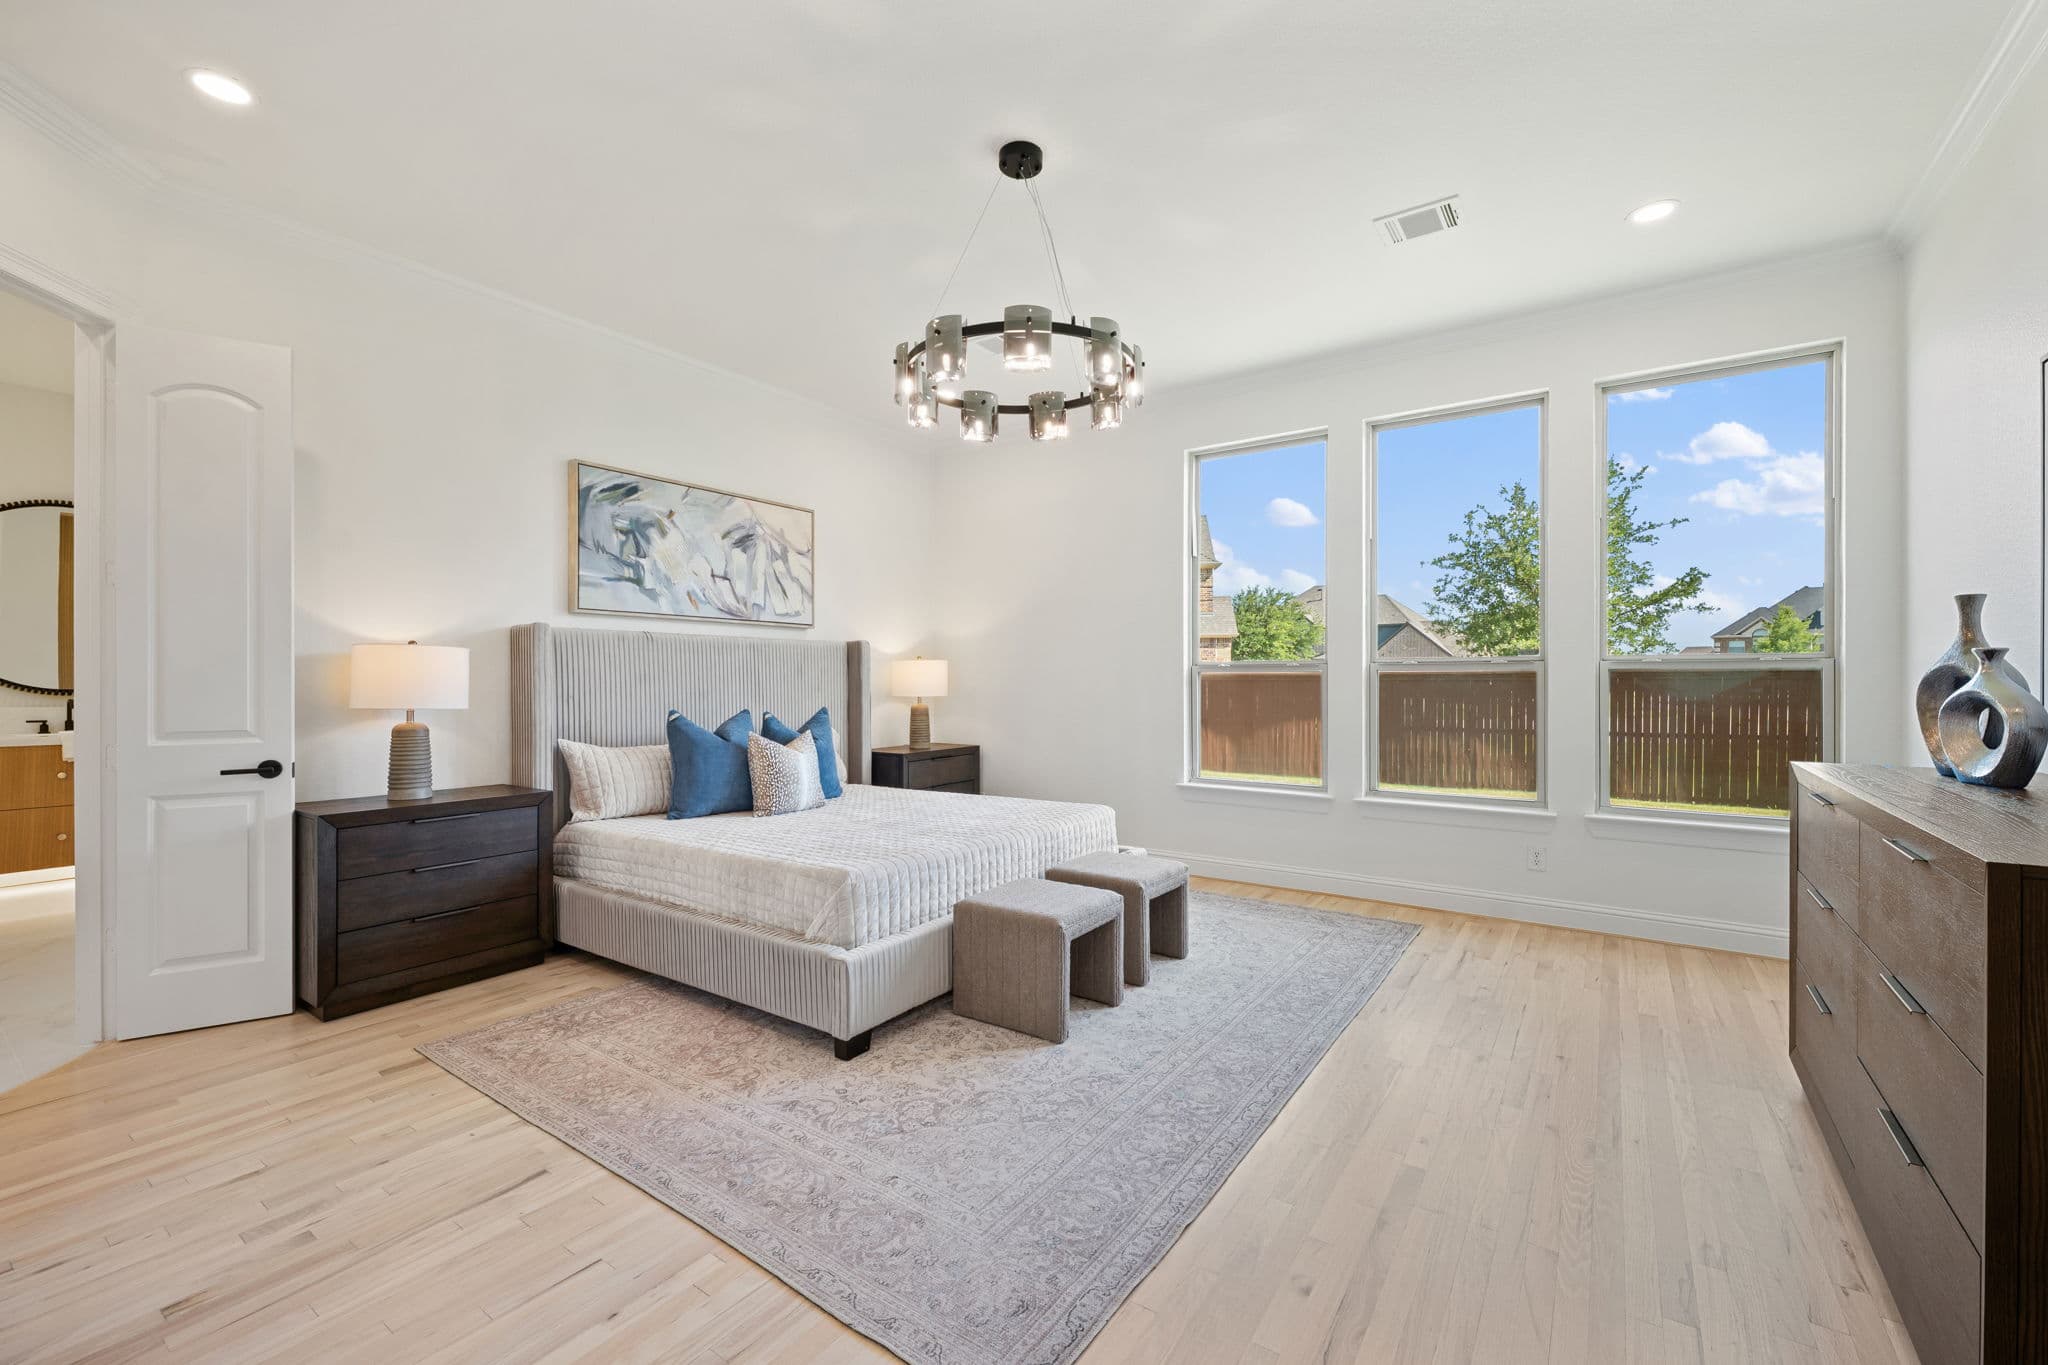
Rift white oak millwork, leathered natural stone, matte black and brass fixtures, and a bright white oak-inspired flooring stain were selected to create a warm, contemporary aesthetic that reads as timeless rather than trend-driven.
Scope of Work
Whole-Home Enhancements
- Hardwood flooring professionally refinished with a custom white oak-inspired stain throughout the home.
- Fresh designer paint throughout the entire interior, including walls, ceilings, doors, trim, and molding.
- Extensive architectural redesign and reframing to create a more open, contemporary floor plan, including redesigned hallways, widened entryways, kitchen access, and the primary suite.
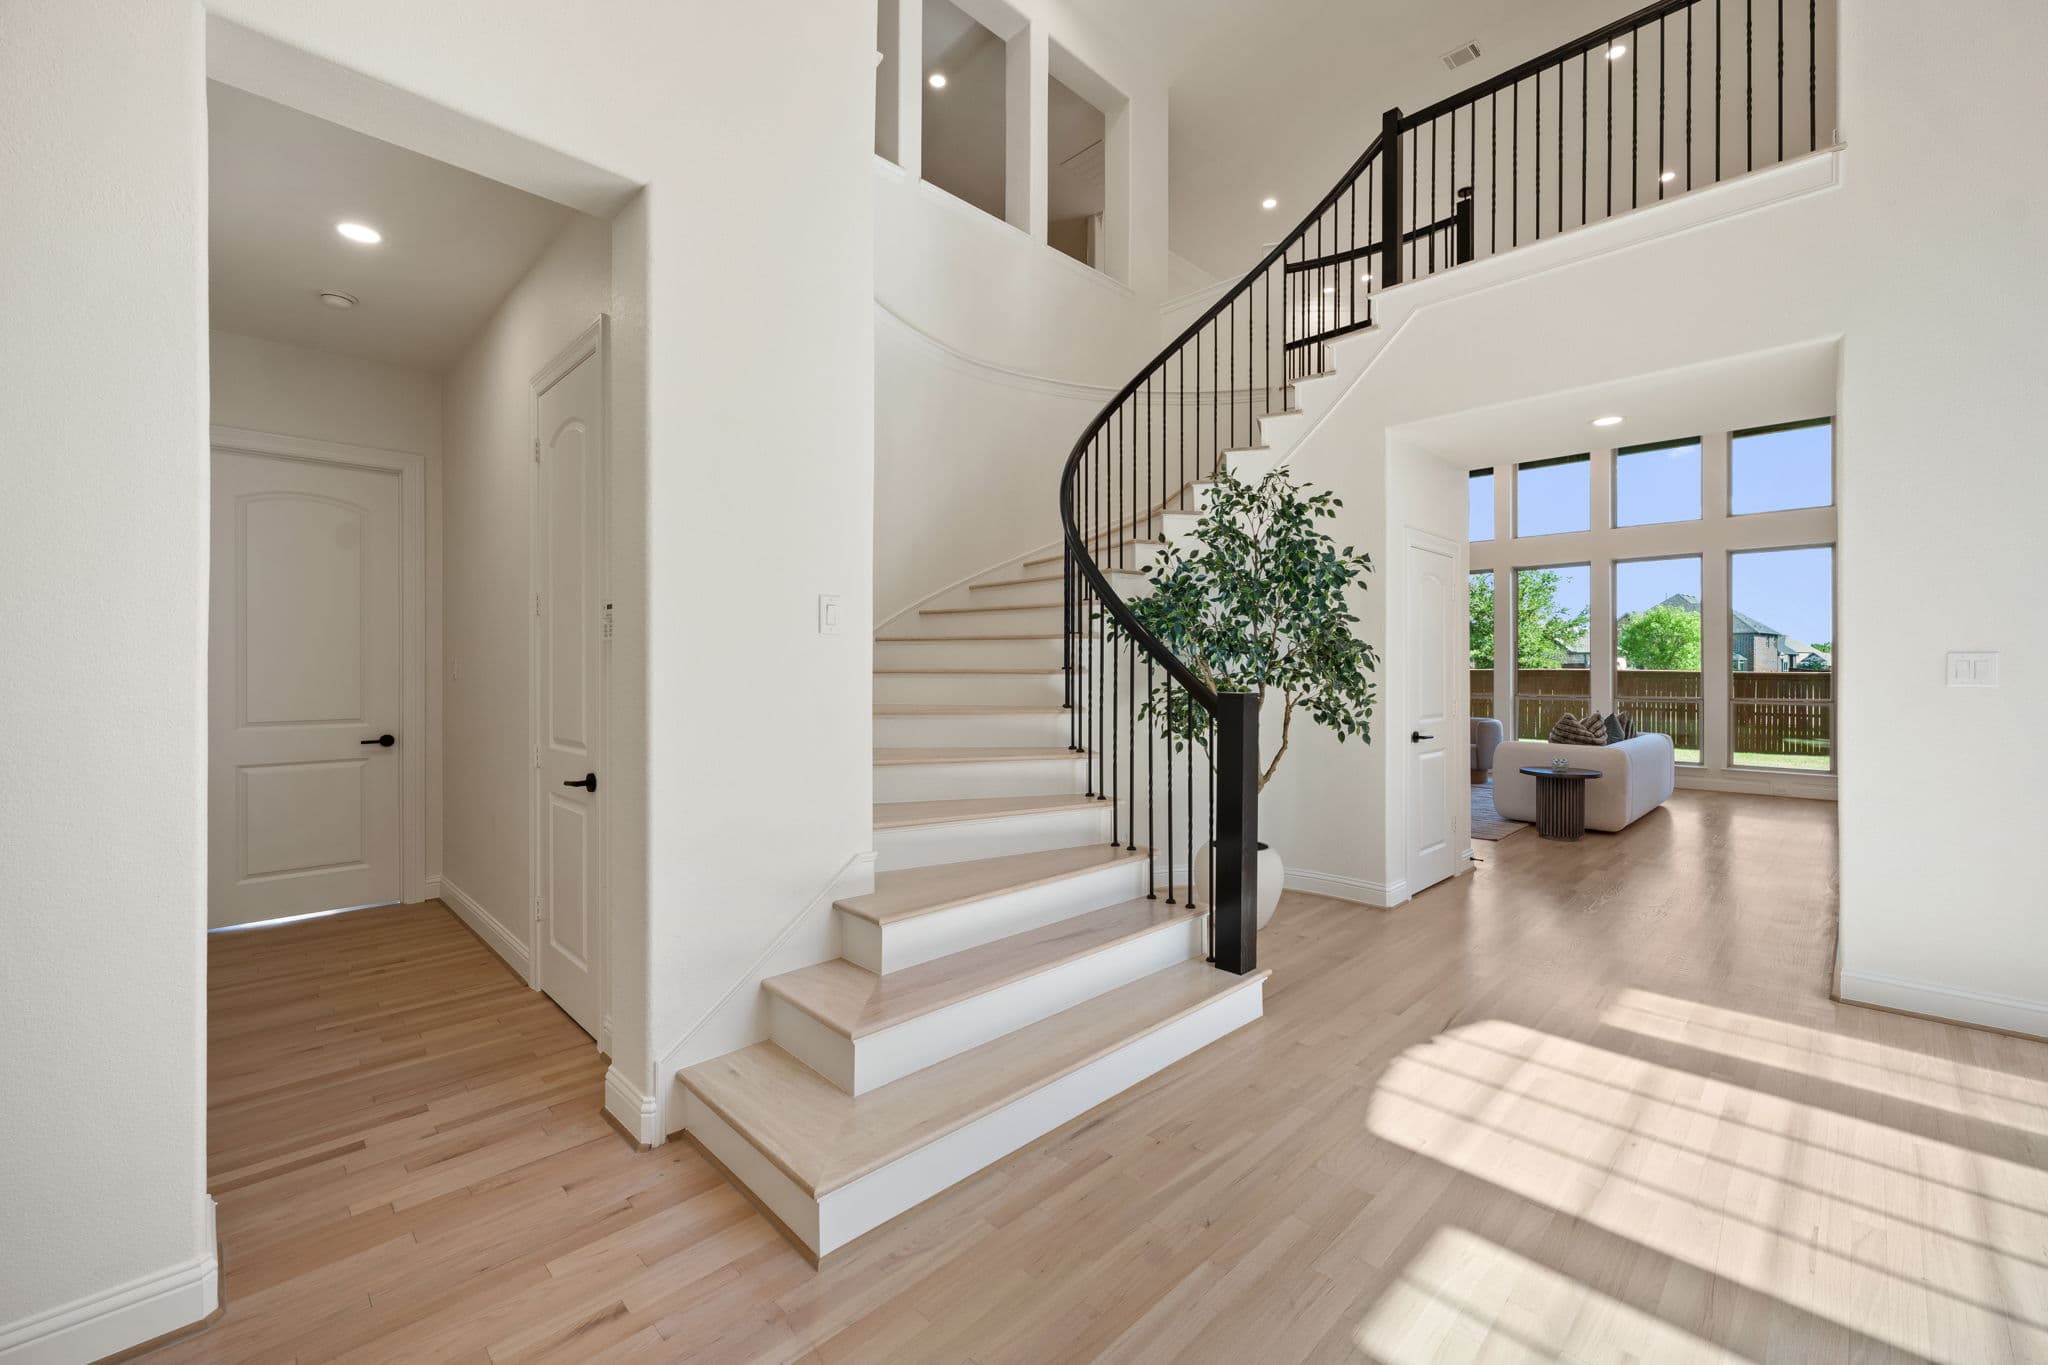
- Staircase expanded with three additional lower steps and a redesigned dark-stained railing for a grander entrance.
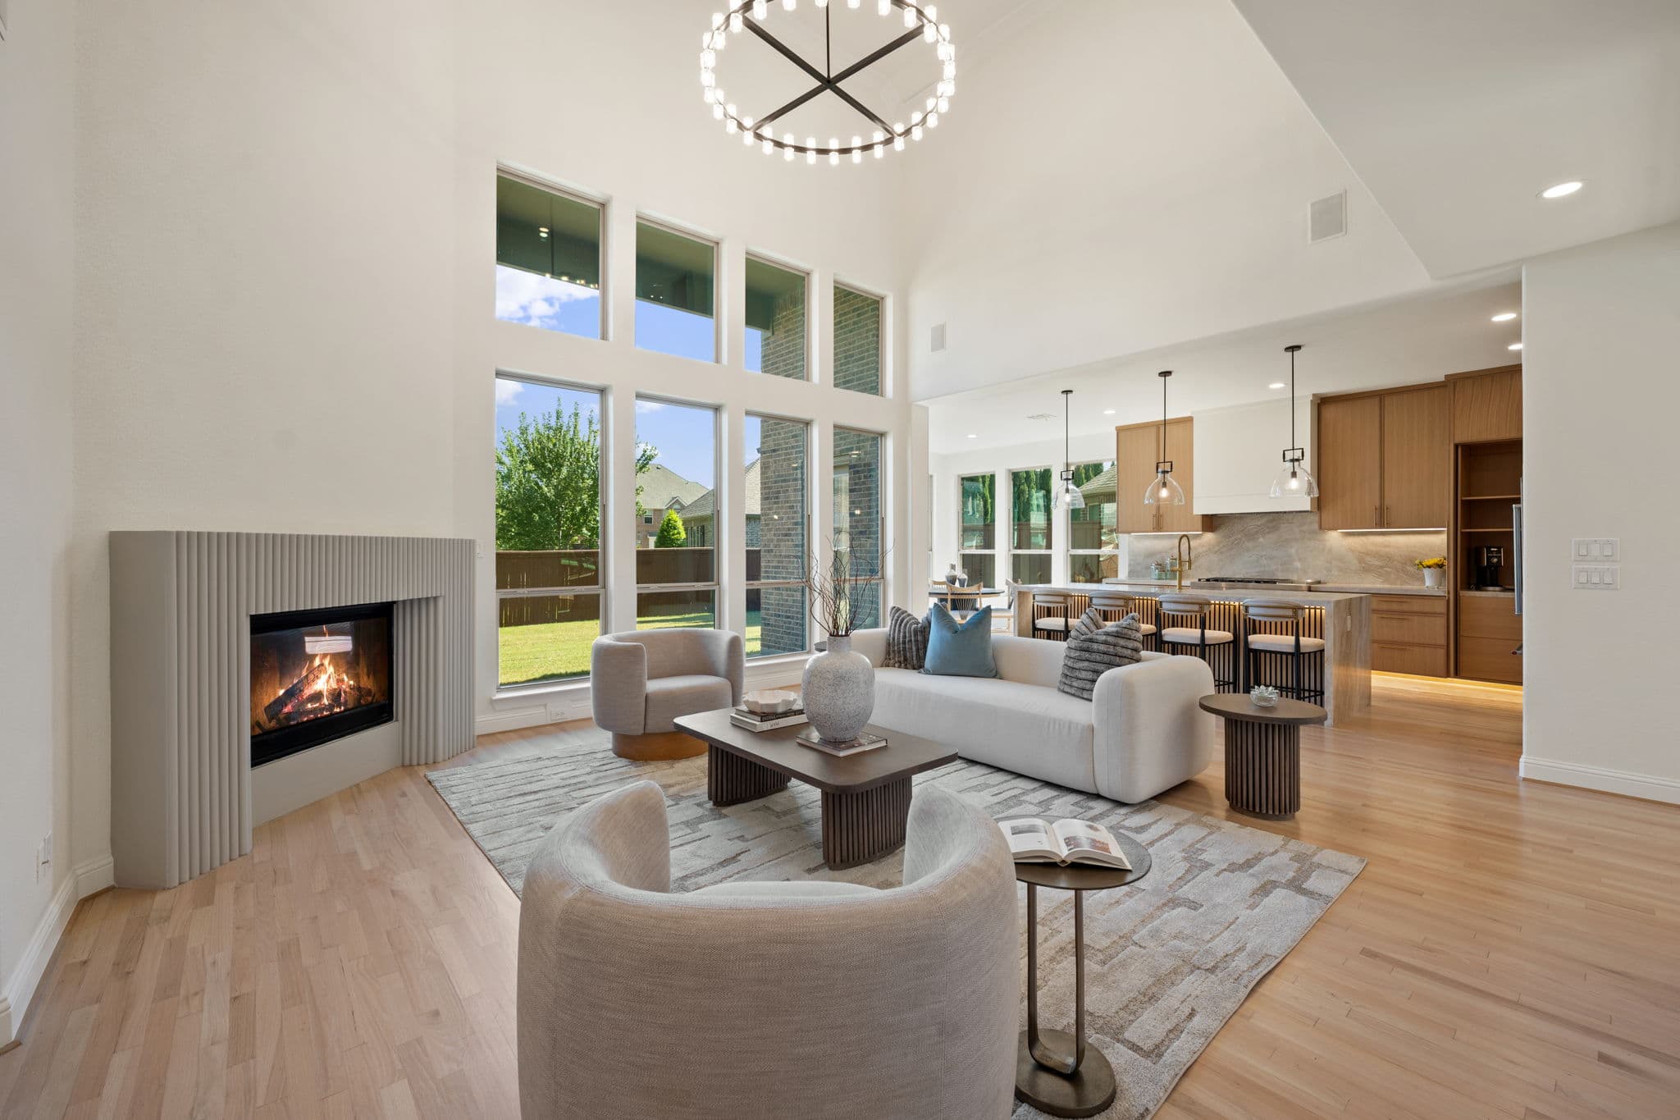
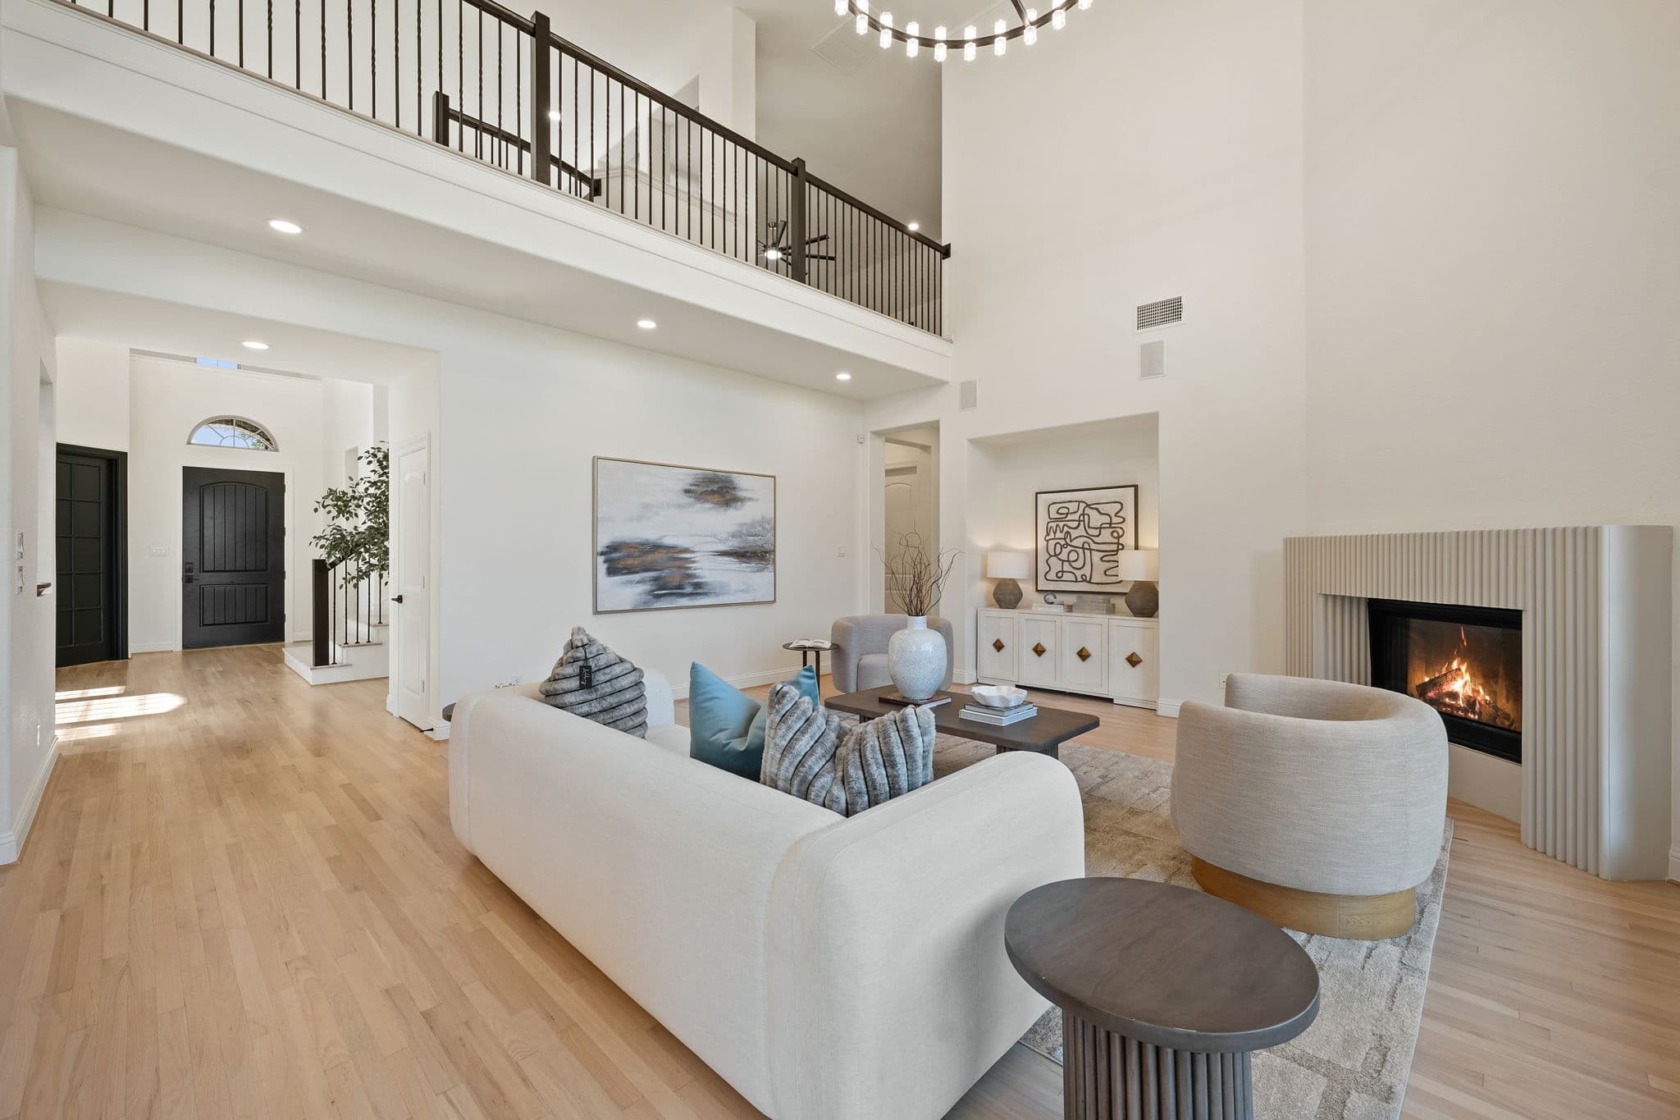
- Custom cast stone fireplace surround with a modern fluted architectural design in the living room.
- Modern designer door hardware, new designer mirrors, and a smart front door lock installed throughout.
- Energy-efficient LED lighting installed throughout, replacing original CFL fixtures.
- Three custom illuminated architectural display niches and multiple designer feature walls added throughout the home.
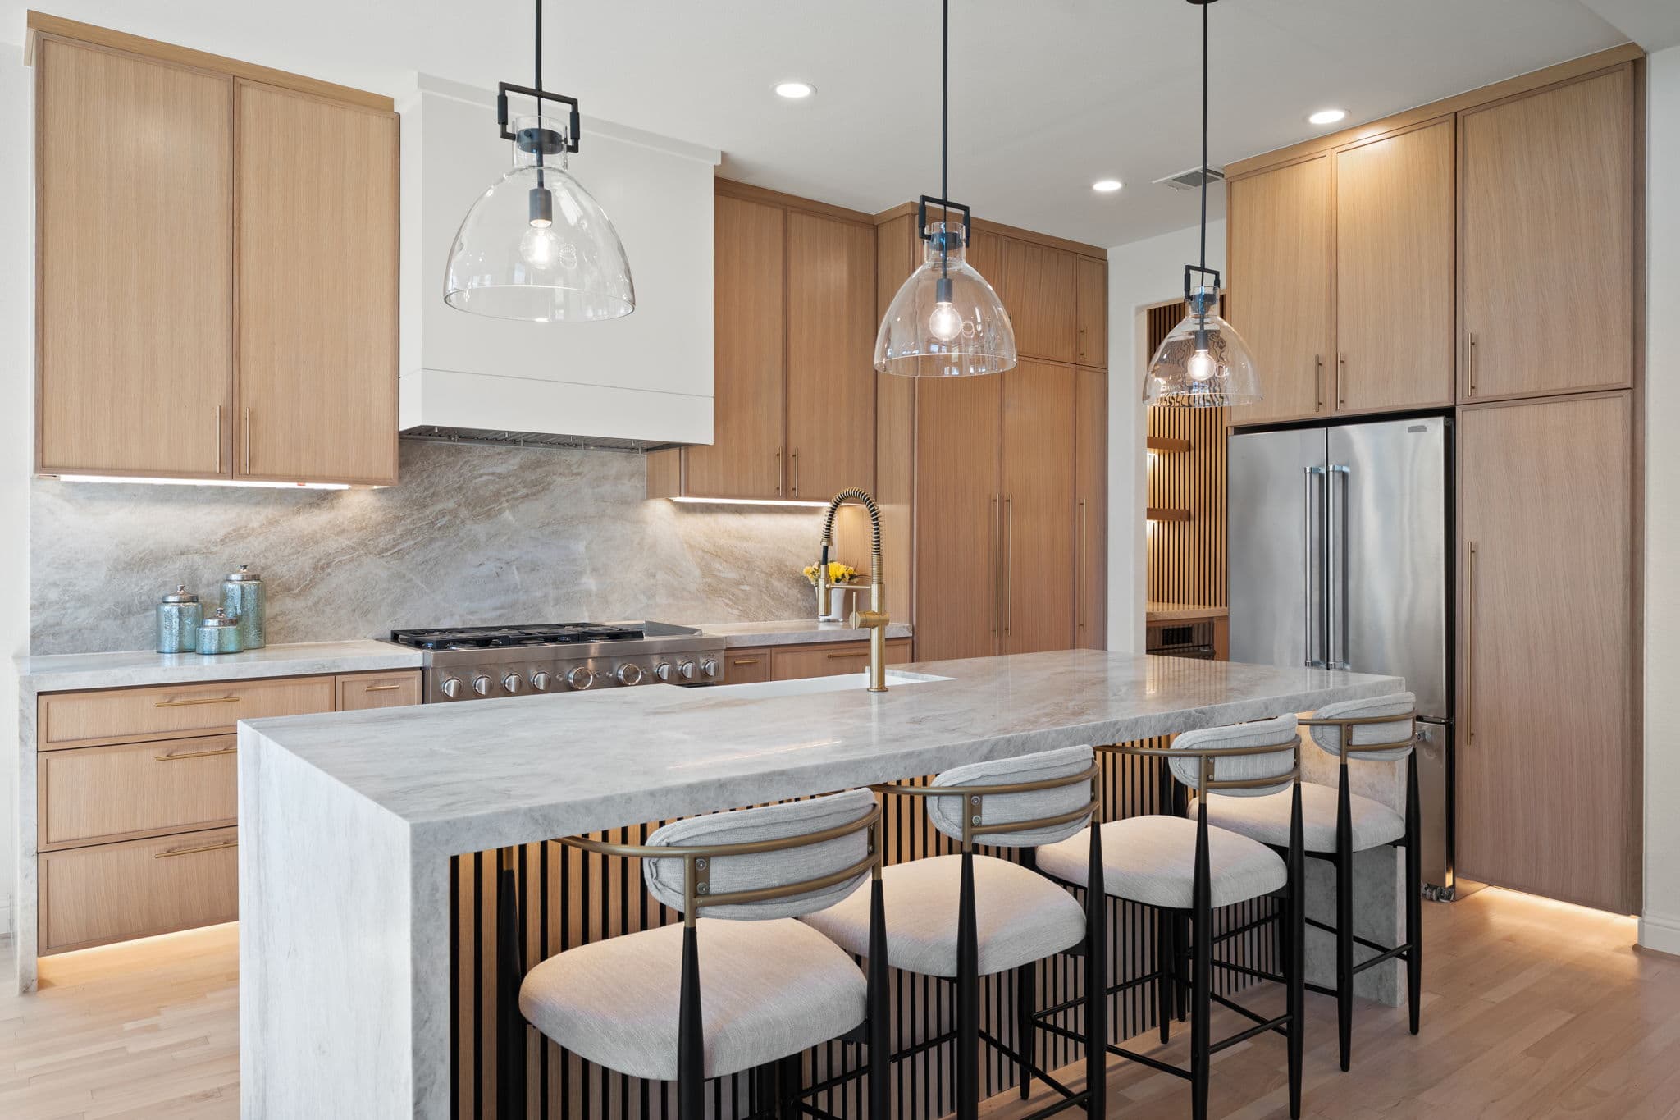
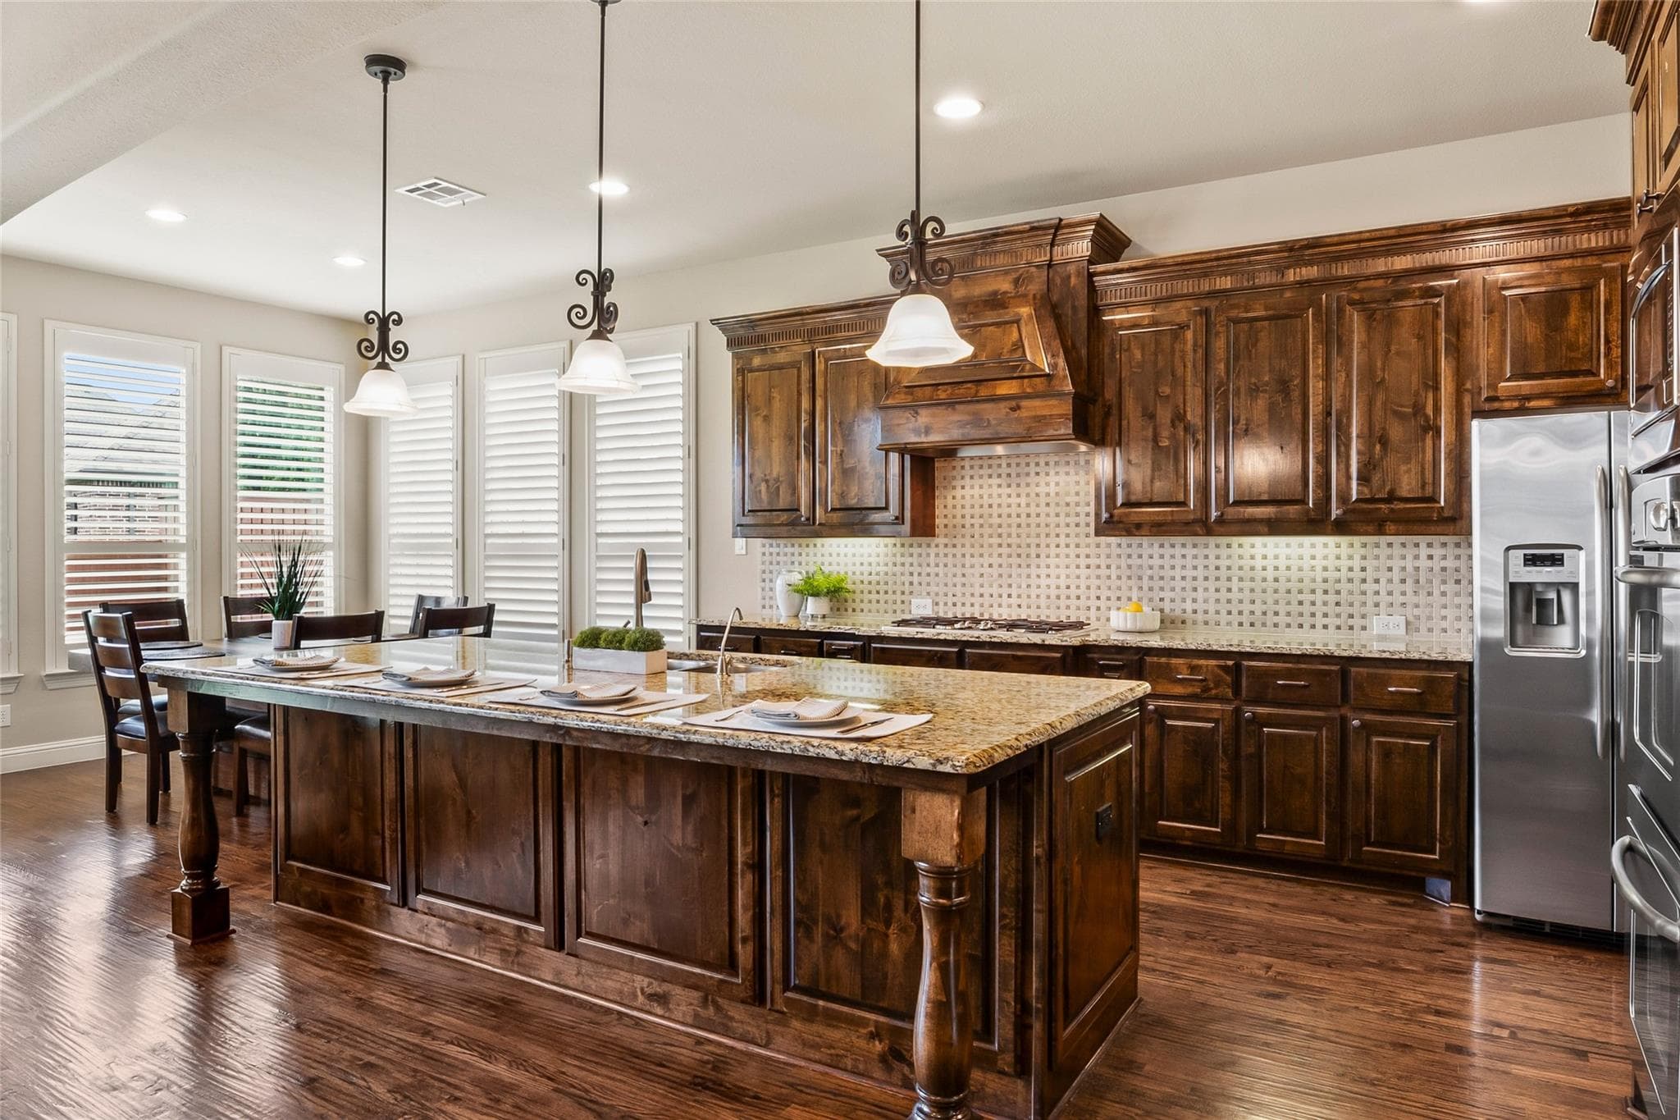
Kitchen — Before & After
Kitchen Transformation
A Gourmet Kitchen Rebuilt Around Function
- Custom-crafted rift white oak cabinetry with premium soft-close doors, drawers, and floating shelves.
- Leathered Taj Mahal quartzite countertops and a full-height quartzite backsplash.
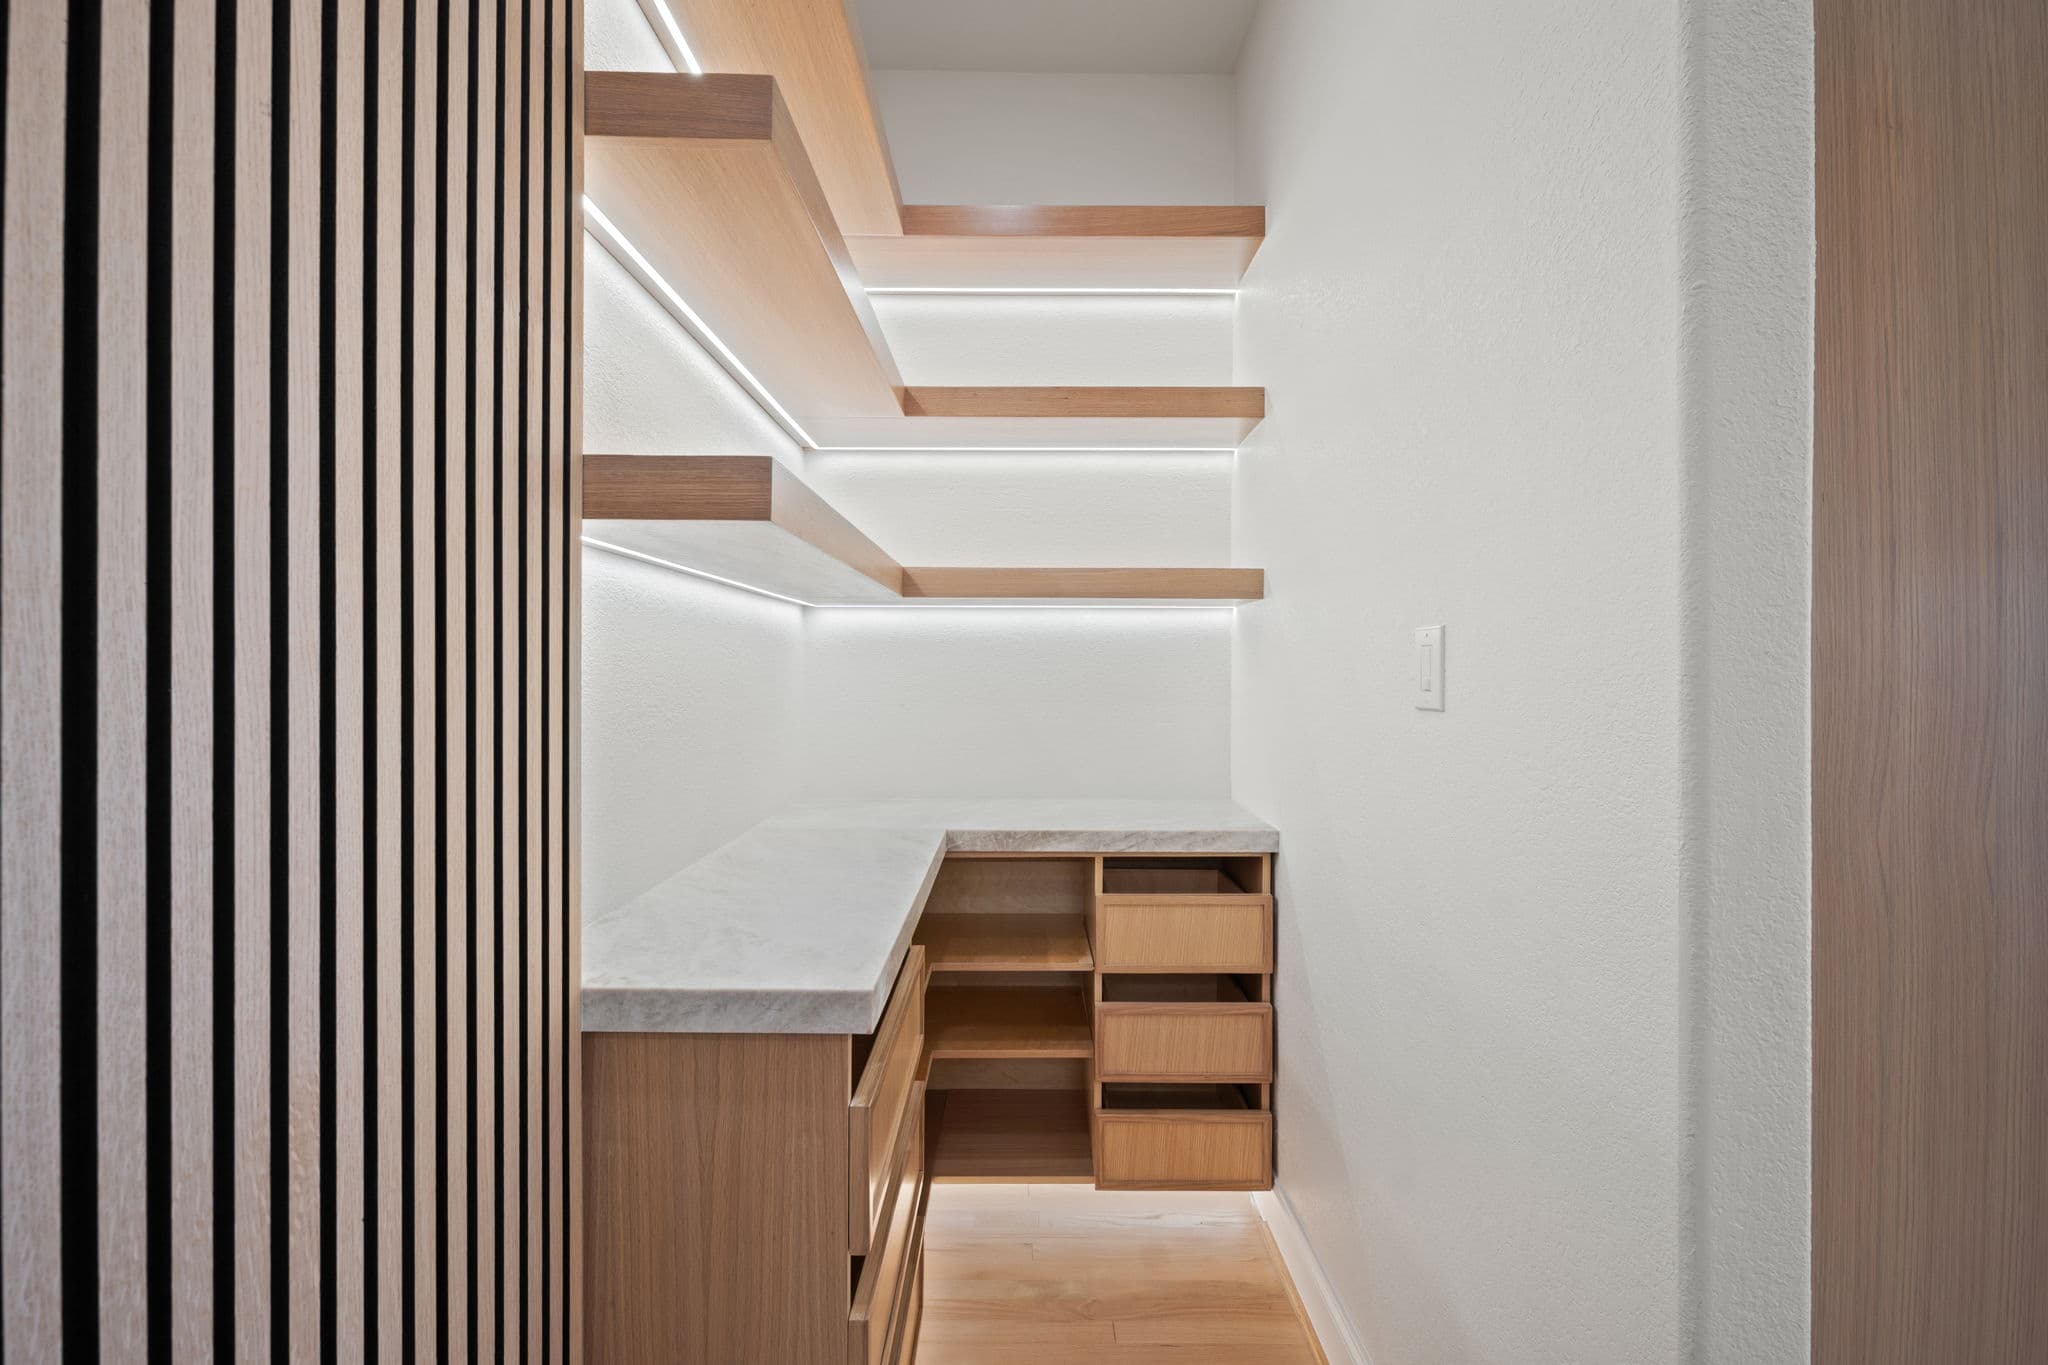
- Pantry transformed into a butler's kitchen and walk-in pantry with expanded storage and workspace.
- Custom-built appliance center and a premium KitchenAid appliance package, including a slide-in range.
- Custom farmhouse sink paired with a luxury designer faucet, plus custom cabinet and drawer hardware.
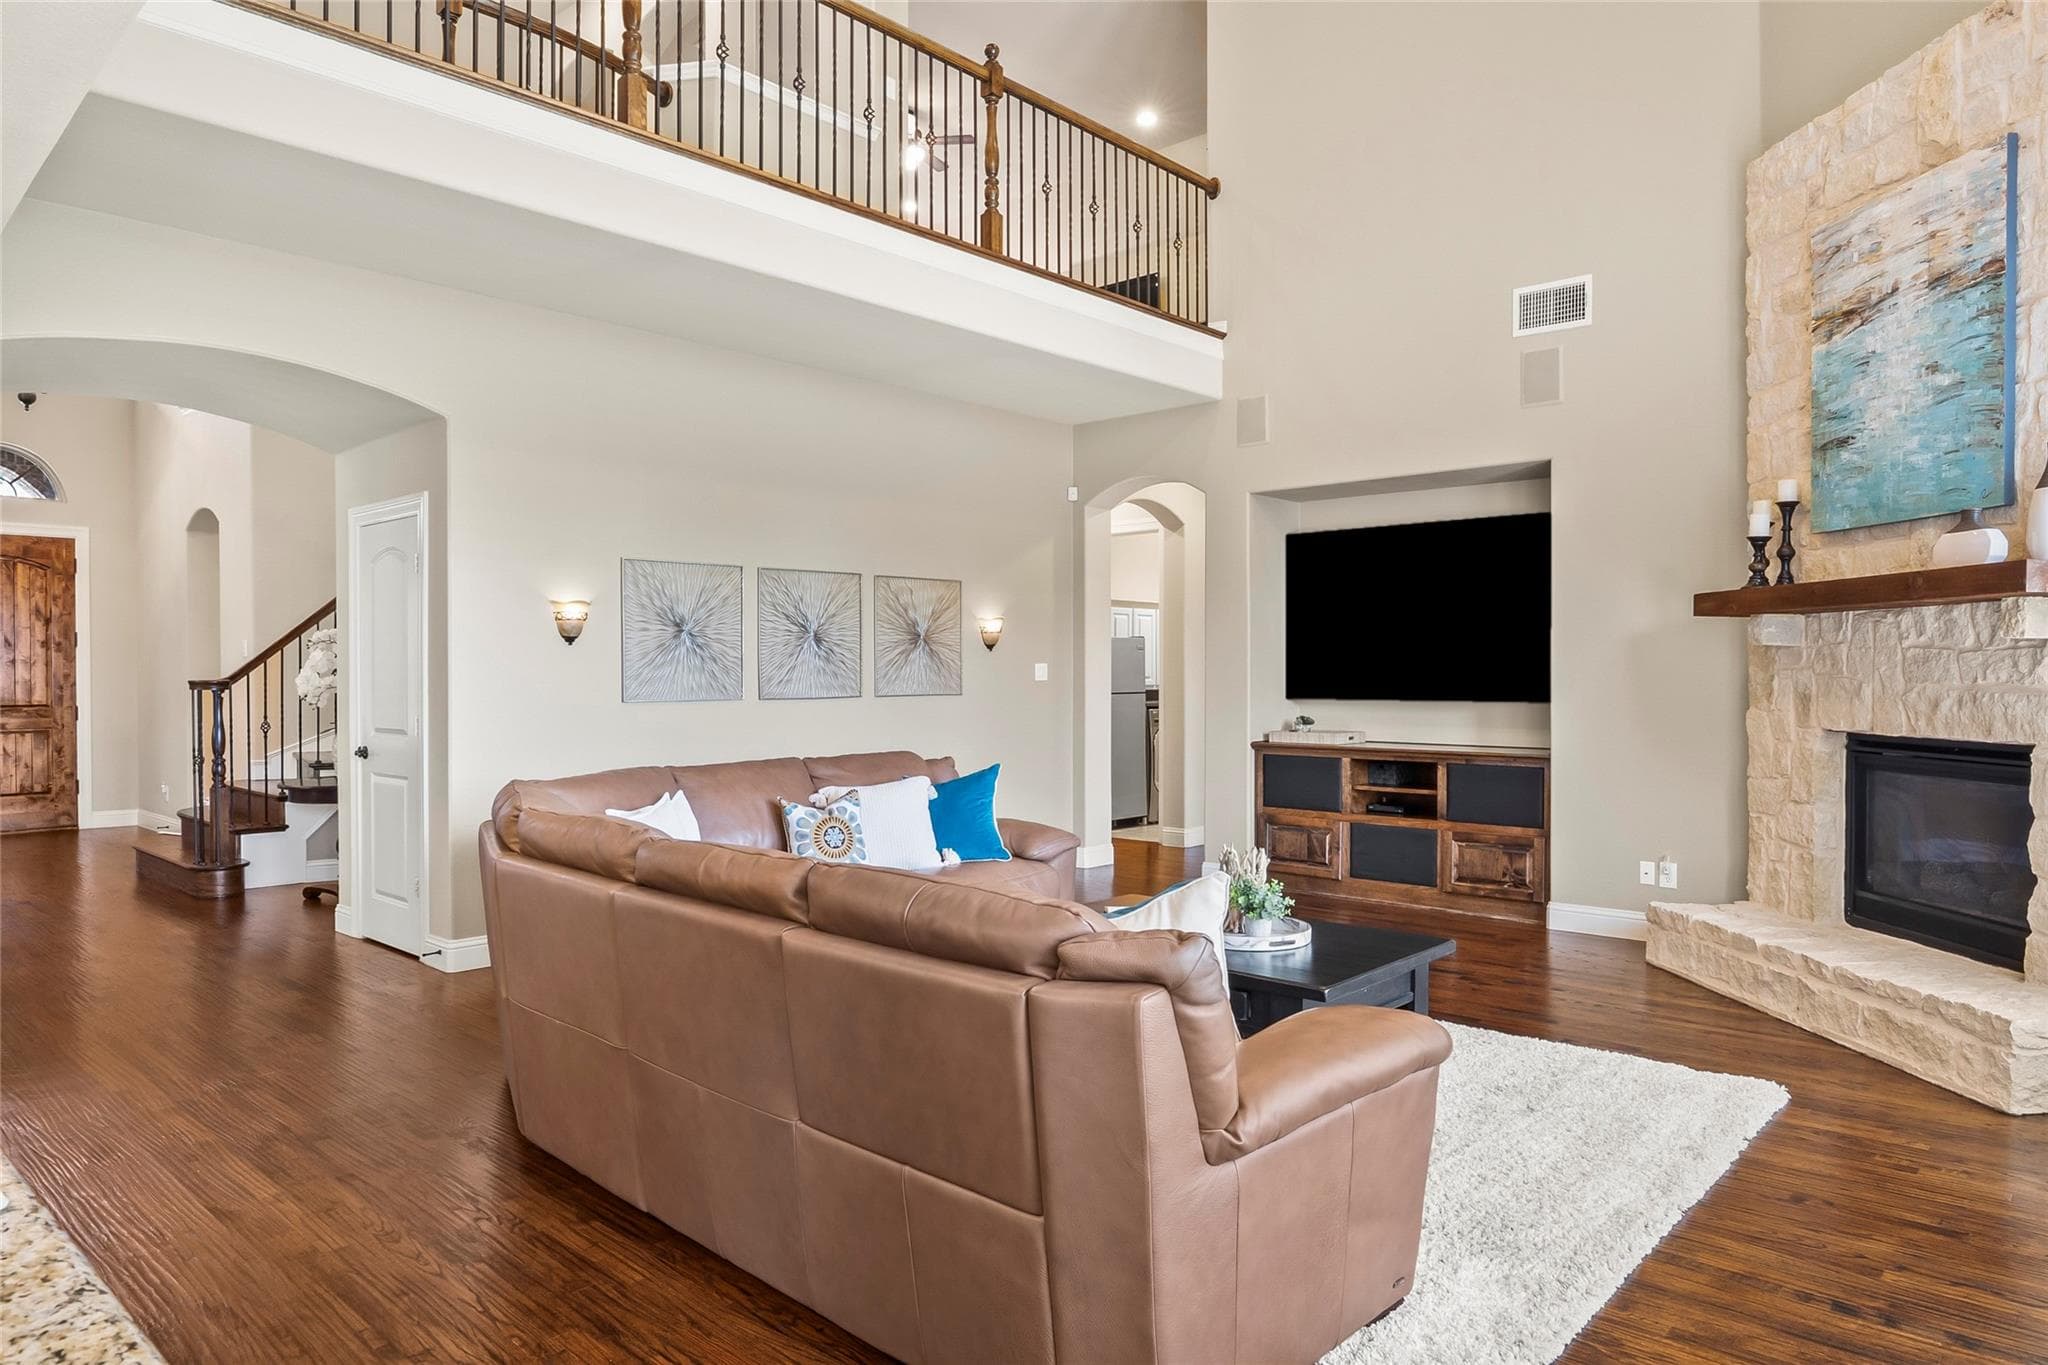
Living Room — Before & After
Living Room Transformation
An Open, Light-Filled Gathering Space
The two-story great room was reopened and reframed to improve sightlines from the kitchen through to the fireplace wall. A custom cast stone fireplace surround with a modern fluted design replaced the original builder-grade finish, while refinished white oak-inspired hardwood flooring and updated lighting carry the new design language through the space.
Primary Bathroom — Before & After
Primary Bathroom Transformation
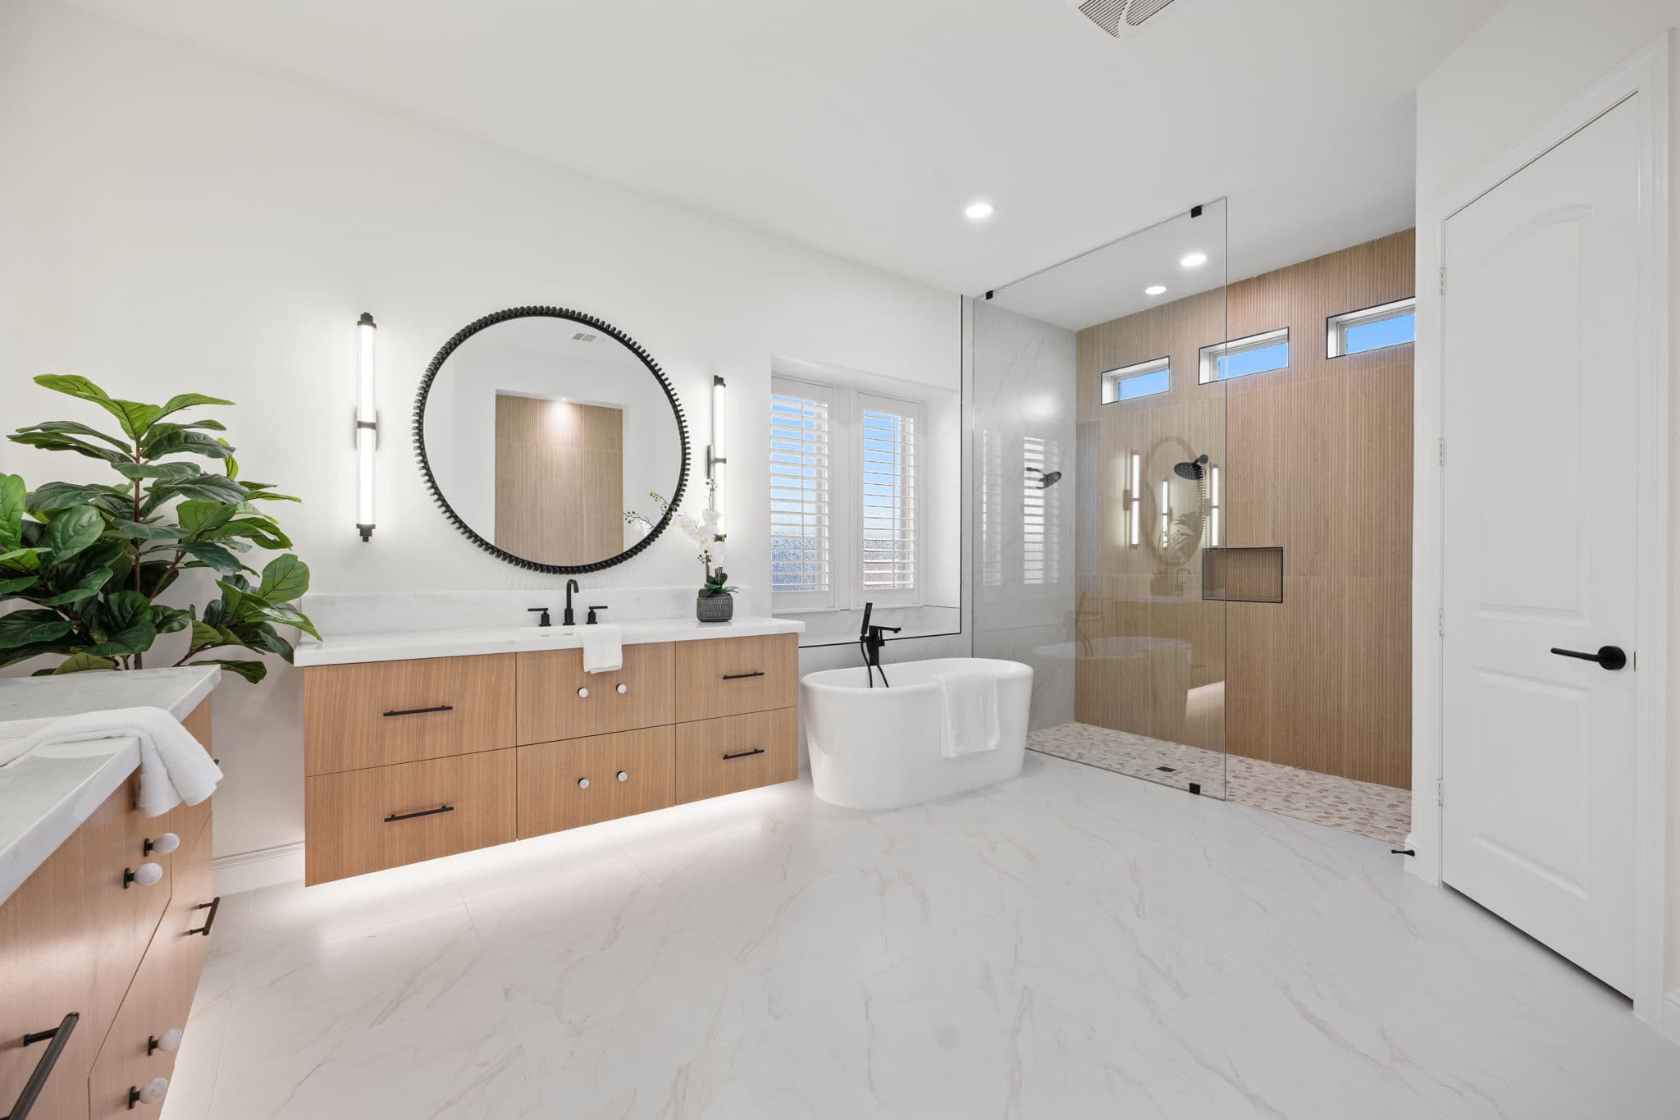
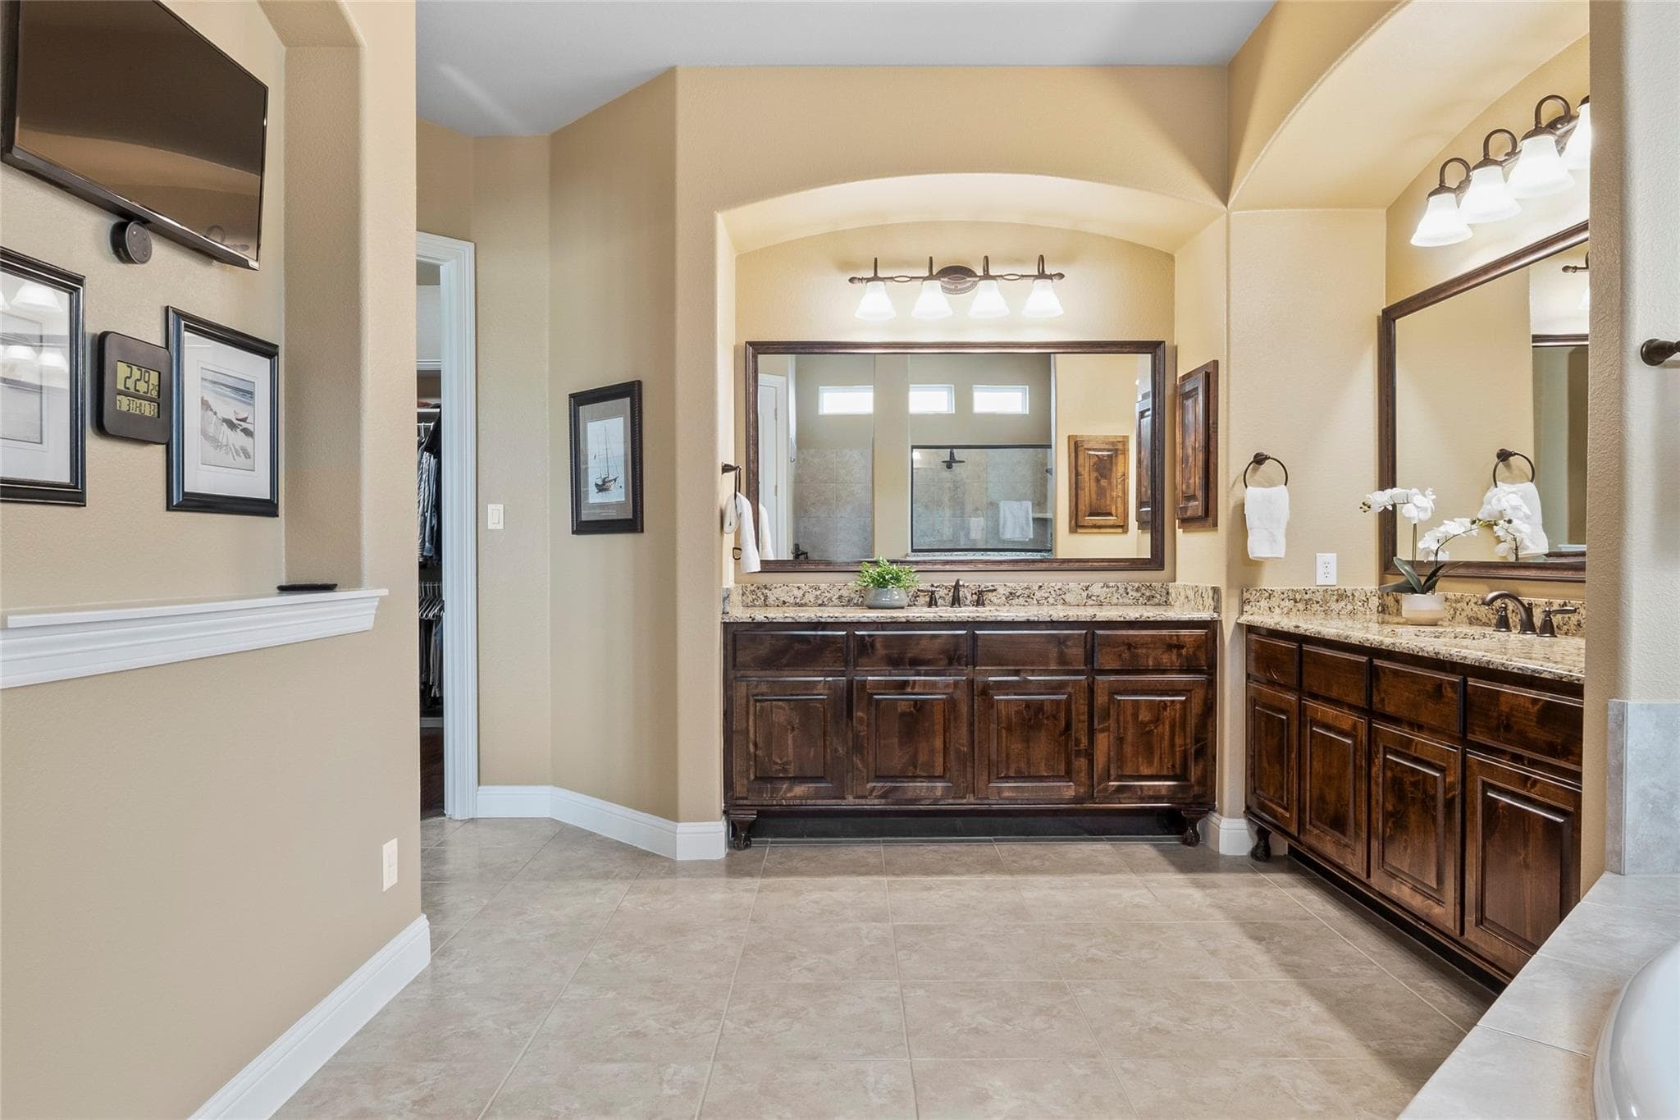
A Spa-Inspired Primary Suite
Reimagined with an open-concept layout and dedicated his-and-hers vanities, a freestanding soaking tub with a floor-mounted designer filler, and an oversized frameless glass shower with a recessed niche and pebble-look floor. Floating rift white oak vanities, quartzite countertops, and designer lighting with WiFi-enabled smart switches complete the space.
Paint, Fixtures & Finish Details
Details That Elevate the Everyday
The powder bathroom was completely redesigned with a floor-to-ceiling copper penny tile feature wall, a custom rift white oak floating vanity, a matte black designer toilet, and a backlit LED vanity mirror. Secondary bathrooms received new sinks, designer faucets, premium shower fixtures, and quartz countertops throughout.
- Fresh designer paint applied to walls, ceilings, doors, trim, and molding throughout the home.
- New premium quartz countertops installed in bedrooms, the game room, and the laundry room.
- Custom rift white oak cabinetry and hardware carried into the media room, including a built-in mini refrigerator.
- Designer mirrored tile and herringbone-pattern gold tile feature walls added as architectural focal points.
- Luxury solid brass Restoration Hardware light fixtures installed throughout the home.
- Whole-home water softener and filtration system installed for daily comfort.
Market-Ready Presentation
Exterior & Curb Appeal Refresh
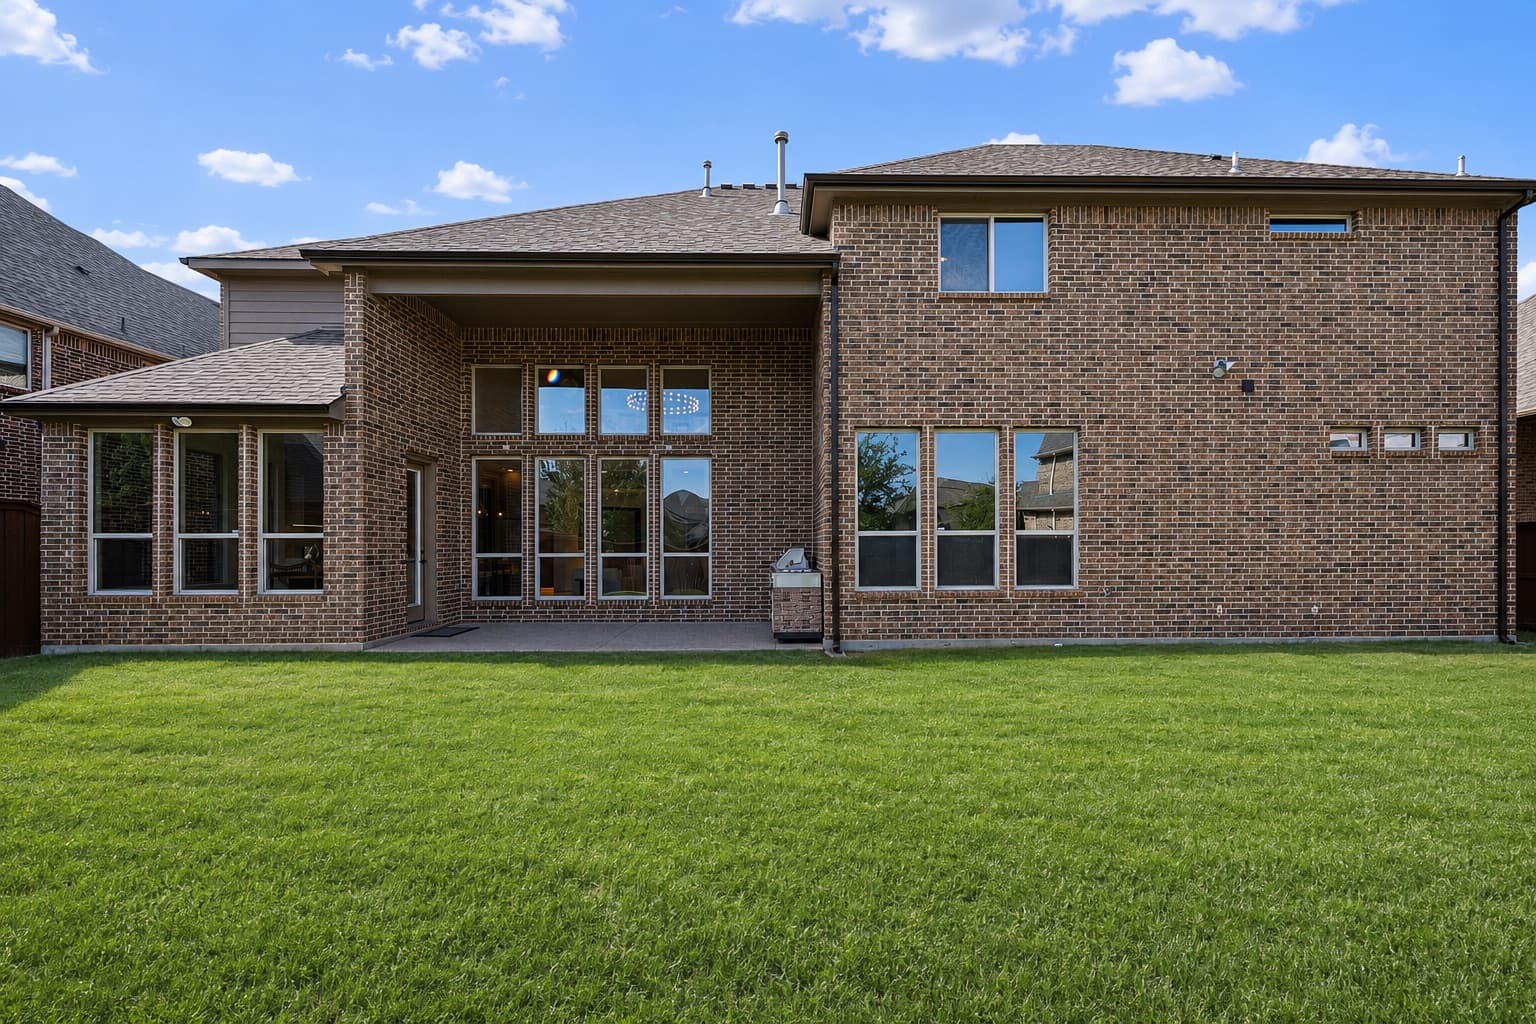
Exterior improvements rounded out the transformation: professionally updated landscaping, an upgraded irrigation system, a refinished garage door and gutters, and a full exterior and driveway power wash. A custom backyard screening system was also added to enhance everyday outdoor comfort — presenting the home at its absolute best for buyers and homeowners alike.
Final Result
A Cohesive, Move-In-Ready Luxury Home
What began as a dated residence is now a refined, move-in-ready home with a clear design point of view from room to room — a fully reimagined kitchen, spa-inspired bathrooms, new flooring, designer lighting, fresh paint, upgraded fixtures, and finish selections chosen to elevate the home's overall presentation.
Start Your Renovation
Considering a similar transformation?
Whether you're renovating to live in your home longer or preparing it for the market, Verve Design + Renovation brings the same design direction and construction management to every project.